
For SaleDetached · 2-StoreyMLS® #X13722904 · TRREB MLS®
1322 Du Gouverneur Dr, Ottawa, Ontario
Cumberland Ridge, Ottawa, Ontario K4C 1E2
- Bedrooms
- 4+2
- Lot Size
- 0.50 – 1.99 acres
- Bathrooms
- 6
- Type
- Detached
- Basement
- Finished
$1,595,000

Estimated market value
About 1322 Du Gouverneur Dr
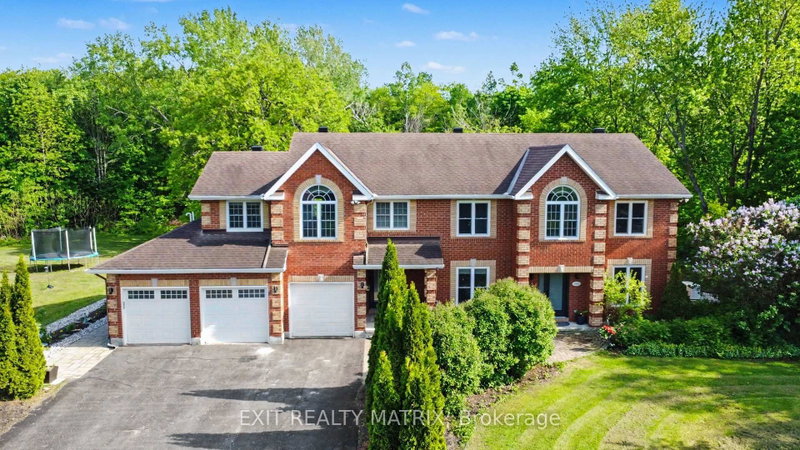
1322 Du Gouverneur Dr is a 4+2-bedroom, 6-bathroom detached house in Cumberland Ridge, Ottawa, listed for sale at an asking price of $1,595,000 (MLS® X13722904).
A PRIVATE CUMBERLAND ESTATE DESIGNED FOR MULTIGENERATIONAL LIVING, FLEXIBILITY AND INCOME POTENTIAL. Set on beautifully landscaped grounds, this exceptional residence offers six bedrooms, six bathrooms, two fully equipped in-law suites and an impressive backyard retreat with a heated inground pool. The grand main-level foyer opens to a thoughtfully designed interior featuring a spacious kitchen with abundant cabinetry and counter space, a bright dining area overlooking the backyard, a welcoming family room with gas fireplace, a formal living room, dedicated office and convenient main-floor laundry. Upstairs, four generous bedrooms provide exceptional comfort and privacy. The primary retreat features a four-piece ensuite, while a second bedroom includes its own four-piece ensuite-ideal for guests, older children or extended family. Above the garage, a private in-law suite offers its own kitchen, living area, three-piece bathroom and laundry facilities. The lower-level suite, accessible through a separate entrance, includes two bedrooms, a kitchen, three-piece bathroom, laundry room and storage space. Together, these versatile living areas create remarkable possibilities for multigenerational families, extended-stay guests or future income, subject to applicable municipal requirements. The private backyard feels like a personal resort, with mature gardens, extensive interlock and a heated inground pool. Owned solar panels have generated approximately $500 per month over the past two years, adding meaningful financial value. Additional features include a Generac generator, natural-gas pool heater, invisible dog fence, three separate laundry areas and permanent exterior holiday lighting. Rarely does one property offer this combination of space, privacy, flexibility and lifestyle. Located minutes from Orléans amenities, 1322 Du Gouverneur Drive is more than a home-it is an estate designed to accommodate the way families live, gather and grow.
Insights
Condition Score
Good6 condition-related facts documented
Source: Listing age, structured features and disclosed update language; not an inspection.
Condition uses listing-record signals, not an inspection.
Key facts
- Tax
- $7,328 / 2025
- MLS® number
- X13722904
- Board
- TRREB MLS®
- Property Type
- Detached
- Building Age
- 16-30
- Days on market
- Size
- 3000-3500 sqft
- Lot Size
- 0.50 – 1.99 acres
- Listed on
- Parking
- 2 Attached, 14 Parking
Listing history
Buy/sell history for 1322 Du Gouverneur Dr, Ottawa, Ontario
Sale history on this site covers the last 2 years, the window permitted under the TRREB MLS® VOW agreement.
Dates and closing prices are shown to signed-in members.
| Date Start | Date End | List Price | Price | Event | Listing ID |
|---|---|---|---|---|---|
| Date Start— | — | $1,595,000 | — | For Sale | X13722904 |
Members see the full history. Prices are hidden from signed-out visitors.
Estimate
Estimated value requires sign in
Market estimates use sold comparables and are available after you sign in and accept MLS® VOW terms.
The estimate is an automated value built from public and MLS® data. It is not an appraisal; ask Michelle Lacroix for a full comparative market analysis.
Property details
Property
- Property Type
- Detached
- Style
- 2-Storey
- Community
- Cumberland Ridge
- Municipality
- Ottawa
Building
- Size
- 3000-3500 sqft
- Building Age
- 16-30
- Construction
- Brick
Inside
- Bedrooms
- 4+2
- Bathrooms
- 6
- Bathroom Details
- 1 × 2pc Main, 3 × 4pc 2nd, 1 × 3pc 2nd, 1 × 3pc Bsmt
- Basement Type
- Finished
- Kitchens
- 2
Parking
- Driveway
- Private
- Garage Type
- Attached
- Garage
- 2
- Additional Parking
- 12
- Total Parking
- 14
Utilities
- Water
- Well
- Cooling
- Central Air
- Heating Type
- Forced Air
Land
- Sewer
- Septic
- Lot Size
- 0.50 – 1.99 acres
Additional
- Foundation
- Poured Concrete
- Roof
- Asphalt Shingle
- Fireplace
- Yes
- Pool
- Inground
- Den
- Yes
- Family room
- Yes
- Extras
- 3 washers, 3 dryers, cook top, main floor fridge, main floor built in oven and built in microwave, in law suite cook top, in law suite fridge, apartment stove, apartment fridge, pool and all accessories, generator.
Rooms
| Room | Size | Features | Level |
|---|---|---|---|
| Laundry | 2.06 × 1.47 m | — | Main |
| Br | 4.04 × 3.28 m | — | 2nd |
| Living | 5.07 × 3.35 m | — | Main |
| Living | 5.88 × 3.39 m | — | Lower |
| Living | 6.94 × 4.84 m | — | 2nd |
| Breakfast | 3.68 × 2.76 m | — | Lower |
| Primary | 6.92 × 3.34 m | — | 2nd |
| Foyer | 5.36 × 2.77 m | — | Main |
| Kitchen | 3.44 × 3.13 m | — | Lower |
| Br | 3.78 × 3.28 m | — | 2nd |
| Bathroom | 1.69 × 3.39 m | — | 2nd |
| Dining | 4.04 × 2.68 m | — | Main |
| Kitchen | 5.96 × 4.08 m | — | 2nd |
| Family | 3.44 × 5.76 m | — | Main |
| Br | 3.55 × 2.77 m | — | 2nd |
| Bathroom | 2.06 × 1.13 m | — | Main |
| Kitchen | 4.33 × 3.34 m | — | Main |
| Bathroom | 2.47 × 2.62 m | — | Lower |
| Br | 3.23 × 5.26 m | — | Lower |
| Kitchen | 4.04 × 3.89 m | — | Main |
| Br | 4.57 × 3.35 m | — | Lower |
| Office | 3.2 × 3.44 m | — | Main |
| Laundry | 3.44 × 5.94 m | — | Lower |
Map and tour
Land transfer tax on this home
- Ontario land transfer tax
- $28,375
- Total land transfer tax
- $28,375
- First-time buyer rebates (Ontario up to $4,000)
- −$4,000
- Total for first-time buyers
- $24,375
See how this is worked out
- 0.5% on the first $55,000
- $275
- 1.0% from $55,000 to $250,000
- $1,950
- 1.5% from $250,000 to $400,000
- $2,250
- 2.0% from $400,000 to $1,595,000
- $23,900
- Ontario total
- $28,375
An estimate at the asking price, for a home with one or two single-family residences. Your lawyer confirms the exact amount.
Schools nearby
| Elementary | Type | Distance | EQAO average 2024–25 |
|---|---|---|---|
| Trillium Elementary SchoolOttawa-Carleton DSB | Public · grades JK–8 · French Immersion | 4.6 km | 74%Grade 6 average |
| Maple Ridge Elementary SchoolOttawa-Carleton DSB | Public · grades JK–8 · French Immersion | 4.6 km | 85%Grade 6 average |
| École élémentaire catholique Arc-en-cielConseil des écoles catholiques du Centre-Est | French-language Catholic · grades JK–6 | 4.9 km | 84%Grade 6 average |
| St Francis of Assisi Elementary SchoolOttawa Catholic School Board | Catholic · grades JK–6 · French Immersion | 5 km | 74%Grade 6 average |
| Secondary | Type | Distance | Grade 9 math 2024–25 |
|---|---|---|---|
| École secondaire publique Gisèle-LalondeConseil des écoles publiques de l'Est de l'Ontario | French-language public · grades 9–12 | 4.3 km | 78%Grade 9 math |
| École secondaire catholique Béatrice-DeslogesConseil des écoles catholiques du Centre-Est | French-language Catholic · grades 9–12 | 4.7 km | 68%Grade 9 math |
| St Peter High SchoolOttawa Catholic School Board | Catholic · grades 9–12 · French Immersion | 5.1 km | 50%Grade 9 math |
| Sir Wilfrid Laurier Secondary SchoolOttawa-Carleton DSB | Public · grades 9–12 · French Immersion | 6.2 km | 58%Grade 9 math |
EQAO: share of students at or above the provincial standard, 2024–25 (Ontario open data). These are the schools nearest this home, not the schools it is assigned to: boundaries change, and some schools take students by application. Confirm with the board before you buy. Contains information licensed under the Open Government Licence – Ontario.
Transit nearby
| Station | Lines | Distance |
|---|---|---|
| Trim | OC Transpo bus rapid transit: Transitway | 4.2 km |
| Millennium | OC Transpo bus rapid transit: Transitway | 4.7 km |
The nearest subway, light rail, train, bus rapid transit stations 5 km, as the crow flies. Source: OC Transpo schedule data (GTFS) from the City of Ottawa under the Open Government Licence – City of Ottawa, downloaded October 18, 2026. Contains information licensed under the Open Government Licence – City of Ottawa.
Lot
- Lot size
- 0.50 – 1.99 acresAs the board bands it
The record marks this lot irregular, so its area is not the frontage multiplied by the depth. It is not given here. The record gives a size band for this lot, not measured dimensions. Confirm with a survey before you buy.
Source: the MLS® listing record, measured by MPAC.
Comparable sales
Comparable sales require sign in
Closing prices and sold comps are available to registered visitors who accept MLS® VOW terms on this site.
Mortgage Calculator
Plan with the current asking price
CMHC insurance: not required at 20% down. Payments use Canadian semi-annual compounding.
Mortgage Details
4.8% · 5-year term · 25-year amortization · 20% down
- Total down payment
- $319,000
- Total mortgage amount
- $1,276,000
- Total interest payment
- $907,100
- Total purchase cost
- $2,502,100
- Mortgage payment
- $7,277/mo
Cash Flow Analysis
If you rented this home out at 20% down
Break-even down payment
—Monthly carrying cost
$7,888- Rent $0
- Shortfall $7,888
Rental income starts at $0: enter the rent you expect. This is a planning tool, not advice.
Market area · filters apply to the charts below
Similar Active Listings
Recently sold nearby
Sold prices in Cumberland Ridge are shown to signed-in members.